

Shan’s Aishwaryam
Thoughtfully planned 2 & 3 BHK homes in one of West Chennai’s most connected neighbourhoods — built for families who want space, comfort, and a location that keeps growing in value.

1022 – 1352 sq.ft
Property Size

2 & 3 BHK
Configurations

2 – 3
Bathrooms

Covered / Dedicated
Car Parking

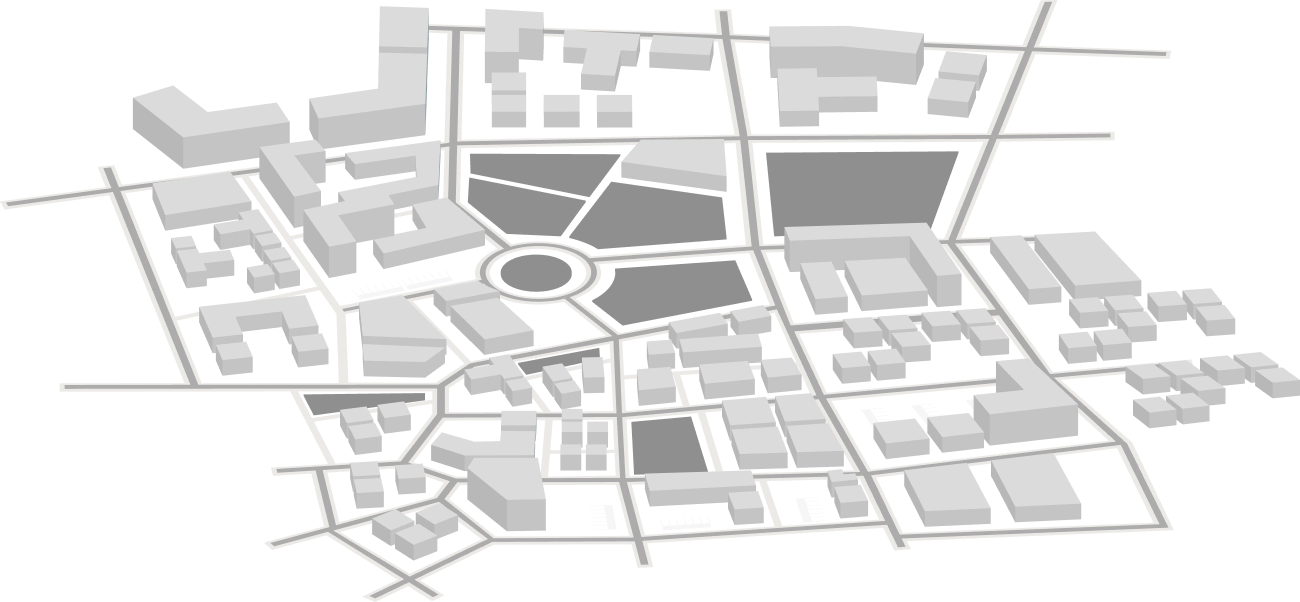
A location that offers connectivity, convenience, safety, and everyday comfort.
Prime Connectivity
Established Neighbourhood
Everyday Convenience
Shan’s
Aishwaryam is designed around real family living — spacious living-cum-dining areas,
functional kitchens, dedicated pooja space in select units, and private balconies that bring
in light and air. Every unit is planned to make daily life easier and every common area is
built to feel welcoming.
- Lift Facility
- Covered Parking
- Power Backup Provision
- Terrace Access
Interiors
Spaces designed around how your family actually lives
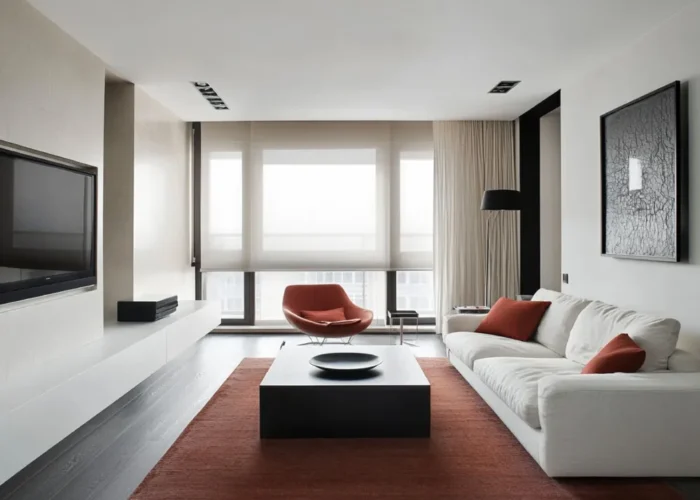
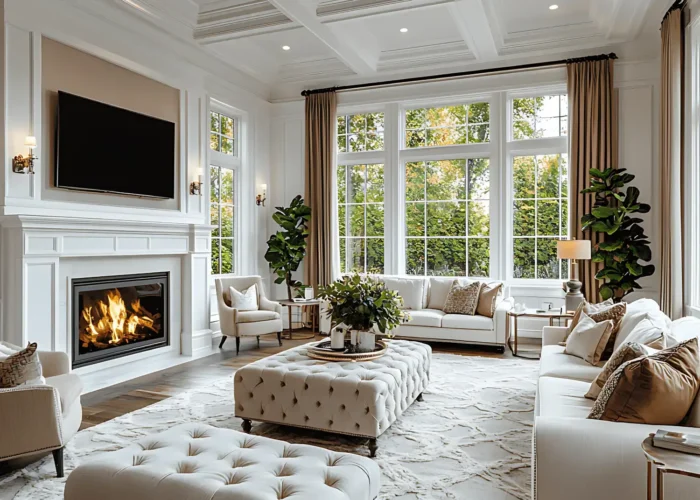
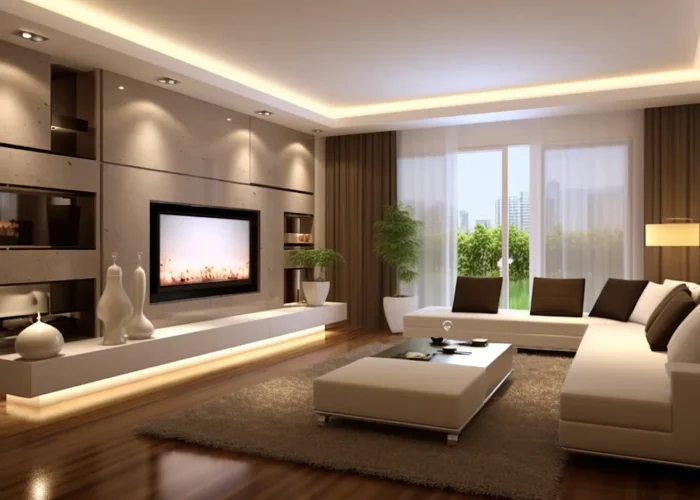
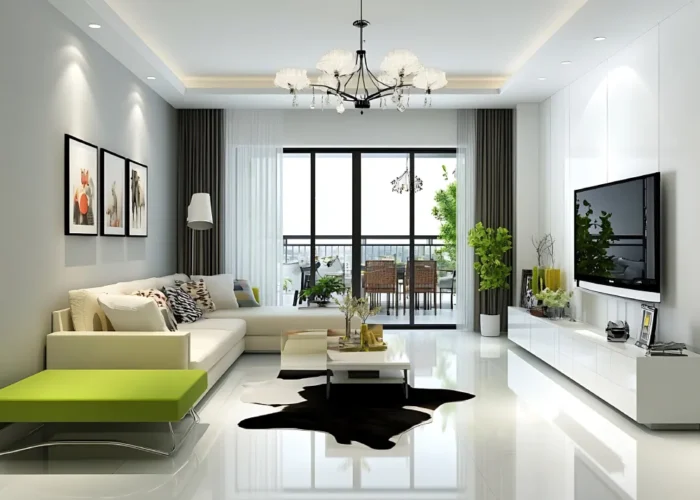
Living Cum Dining Room
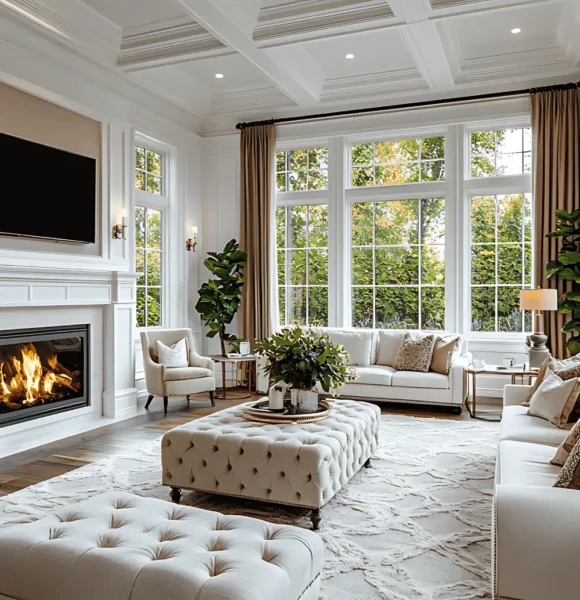
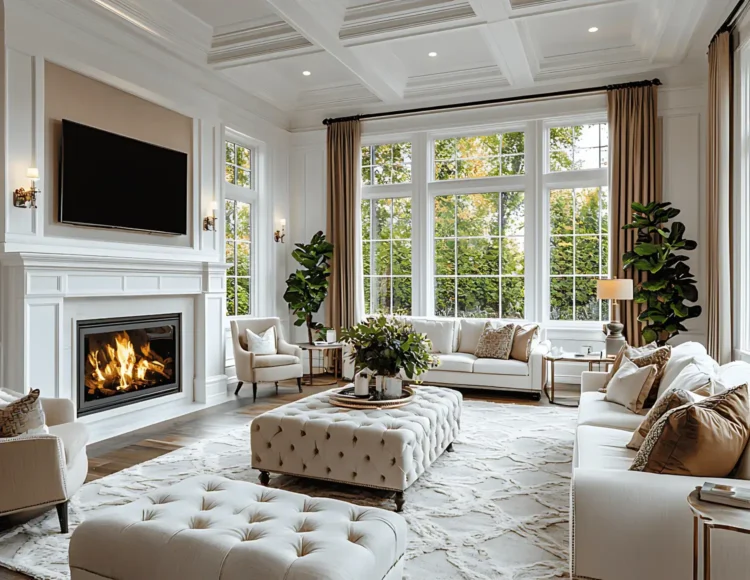
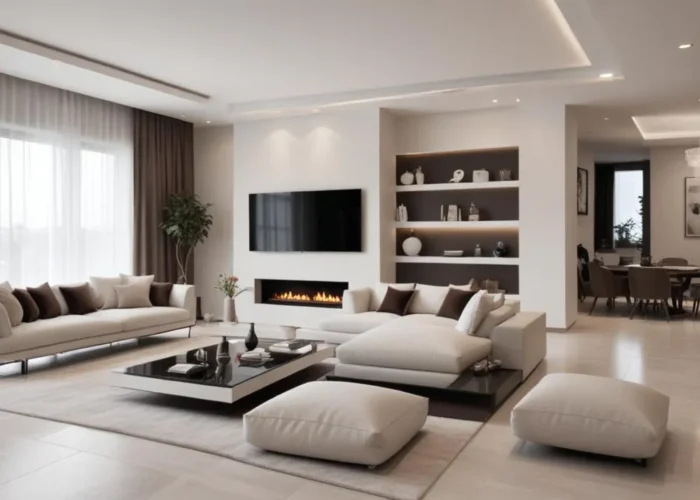
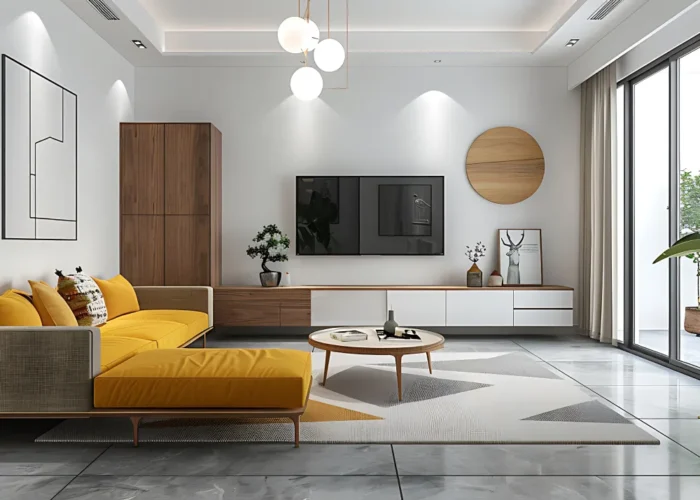
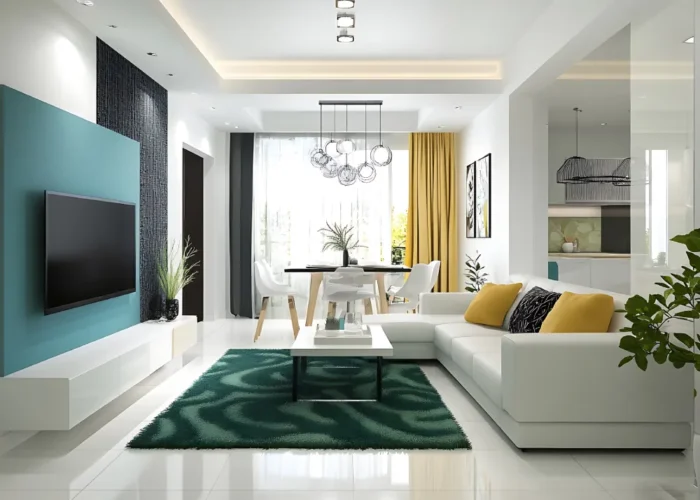
The heart of the home — a generous living-cum-dining space (up to 18’6″ long in the 3 BHK) built for gathering, relaxing, and everyday family moments.
Master Bedroom
A private, restful retreat with an attached toilet, sized generously across
both configurations.
Children’s Bedroom
A bright, comfortably sized second bedroom for children or guests.
Kitchen
A practical, well-laid-out kitchen with dedicated utility space
Guest Bedroom & Pooja
The 3 BHK units include a separate guest bedroom and a
dedicated pooja space — a thoughtful addition for multi-generational families.
A home built for comfort, inside and out
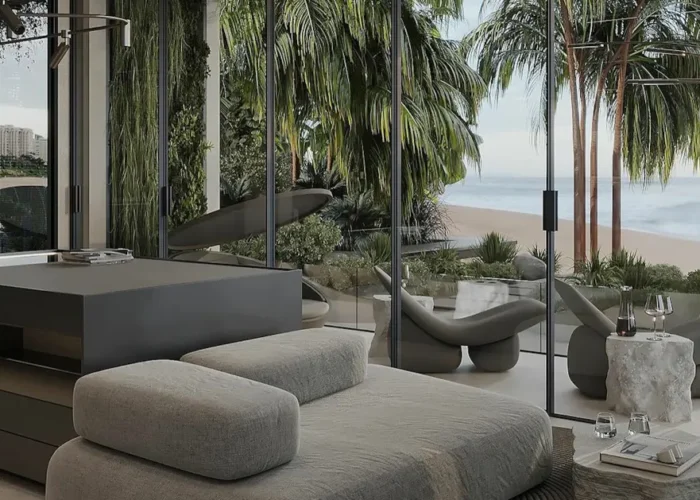
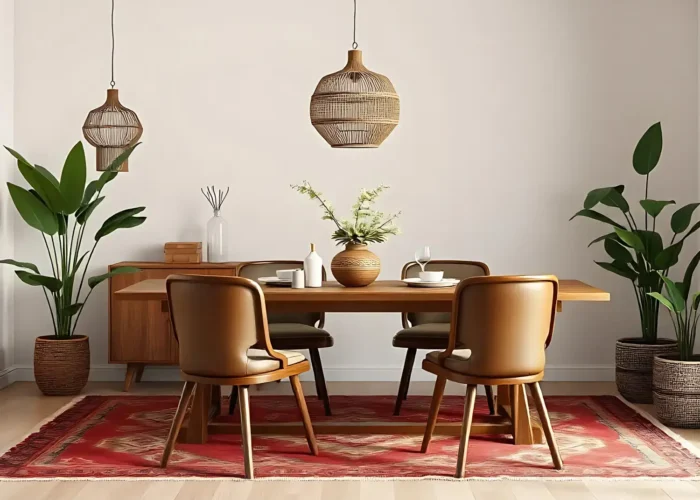
Serene, functional interiors with attached toilets in every bedroom, ample natural light, and generous room dimensions across both the 2 BHK and 3 BHK layouts.
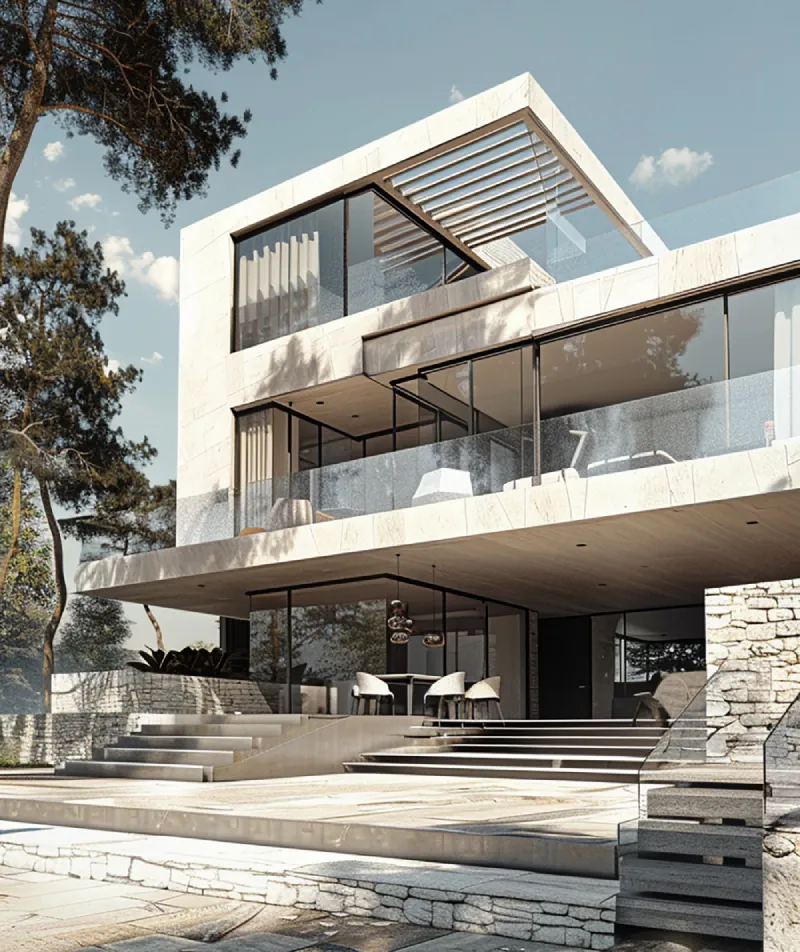
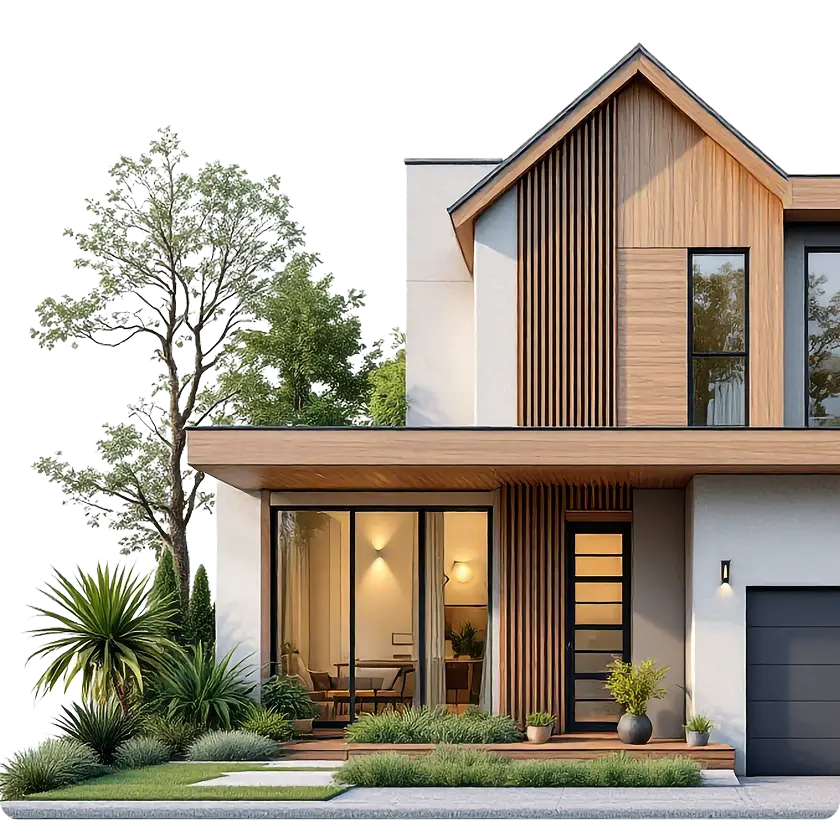
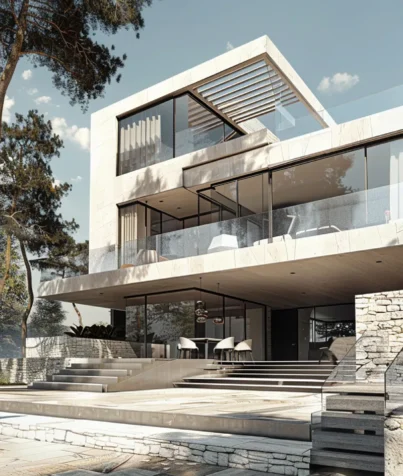
A contemporary elevation with wood-textured balcony accents, glass railings, and a landscaped entrance — designed to stand out on Aishwarya Nagar’s 2nd Street.
Lift access to every floor, dedicated covered car parking, provision for power backup to common areas and essential home lighting, and an open terrace for residents to unwind.
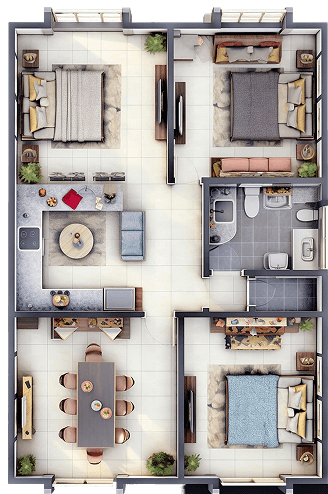
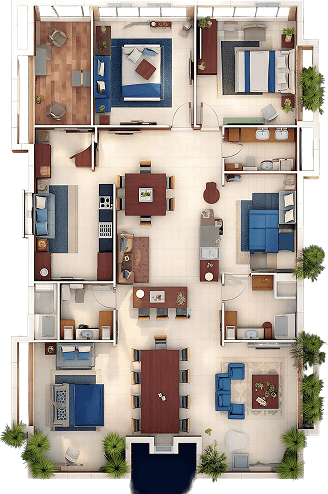
Choose the layout that fits your family
A well-balanced 2 BHK with a large living-cum-dining area, master bedroom with attached toilet, second bedroom, kitchen with utility, and balcony
A spacious 3 BHK with an additional guest bedroom, dedicated pooja space, and a large living-cum-dining area — ideal for larger or multi-generational families.
Any inquiry
Get in touch
Catch us here
Some more fun facts about company
Happy users journey & feedbacks here.
Alonso D. Dowson
Alonso D. Dowson
Alonso D. Dowson
Alonso D. – Quality design
Miranda – One of the best development
Nelson M. – Unbelievable & next-gen design team
Alvon B. – Better quality design, communication ui & ux
Quality real estate solutions